


Luxury Floor Plans & Penthouses in Charlotte, NC
Find a Residence That Reflects Your Vision
Your home should complement the way you live. At Vivian, our selection of luxury studio, 1-, 2-, and 3-bedroom apartments gives you the freedom to choose a space that feels distinctly yours.
If you’re exploring studio apartments or 1-bedroom apartments in South End, Charlotte, you’ll find sophisticated interiors shaped by thoughtful details. Our designer kitchens feature Frigidaire Pro appliances and Dekton waterfall countertops, creating a polished centerpiece for everyday living. Smart-home technology adds intuitive convenience, while custom closet systems help bring refinement and organization to your routine.
Need more room to make your own? Our 2-bedroom apartments and 3-bedroom luxury apartments in Charlotte offer additional flexibility for a home office, guests, or the lifestyle you’ve envisioned. Select residences feature floor-to-ceiling windows and oversized private balconies or terraces, making Vivian an appealing choice when you’re searching for high-end apartments in the city. Features vary by residence, allowing you to select the floor plan that best matches your priorities.
For an even more elevated expression of high-rise living, explore our luxury penthouse apartments in Charlotte, NC. The penthouse selection brings premium finishes and an exclusive residential experience to the upper floors of our tower.
Whichever floor plan speaks to you, your home at Vivian surrounds you with sophisticated design while keeping you connected to South End and Uptown Charlotte.
Straightforward Pricing, Thoughtfully Shared
Remarkable living starts with transparency. We provide a complete overview of potential costs upfront, giving you the confidence to make informed decisions before you lease.
View the Complete Fee Guide
*Your TOTAL MONTHLY PRICE reflects our commitment to clarity and includes BASE RENT plus all MANDATORY MONTHLY FEES AND CHARGES. It does not include variable or usage-based fees, optional services, situational fees, or charges required at or before move-in or at move-out. These variable fees—such as utilities or third-party services—may change based on provider rates, resident usage, or other external factors. Base rent is informed by the local market. Security deposit amounts (if required) may be adjusted based on screening results. Residents are responsible for damages beyond ordinary wear and tear and may be required to maintain renters insurance or obtain a liability waiver, if offered. As part of our commitment to transparency, all required local tenant-rights disclosures will be provided during the application process. Our team is available to walk you through any details.
Floor plans are artist’s rendering. All dimensions are approximate. Actual product and specifications may vary in dimension or detail. Not all features are available in every home. Prices and availability are updated regularly. Contact a representative for details.
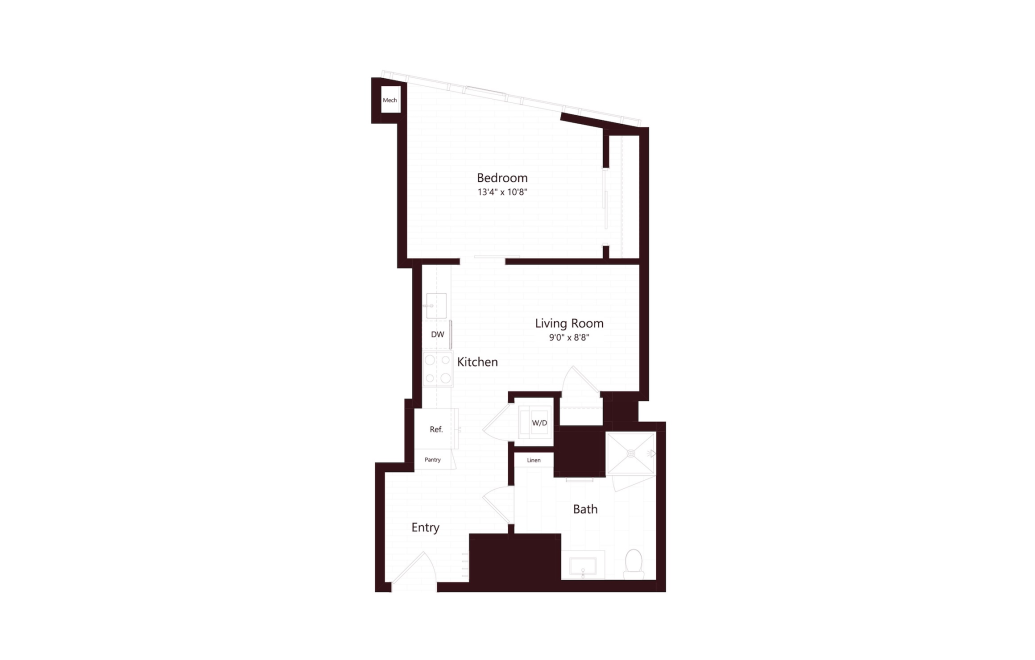
View Floor Plan
$2,295 - $2,335 /mo*
Garnet
Studio1 bath558 sq. ft.
Only 1 left!
15 months $2,055 Base Rent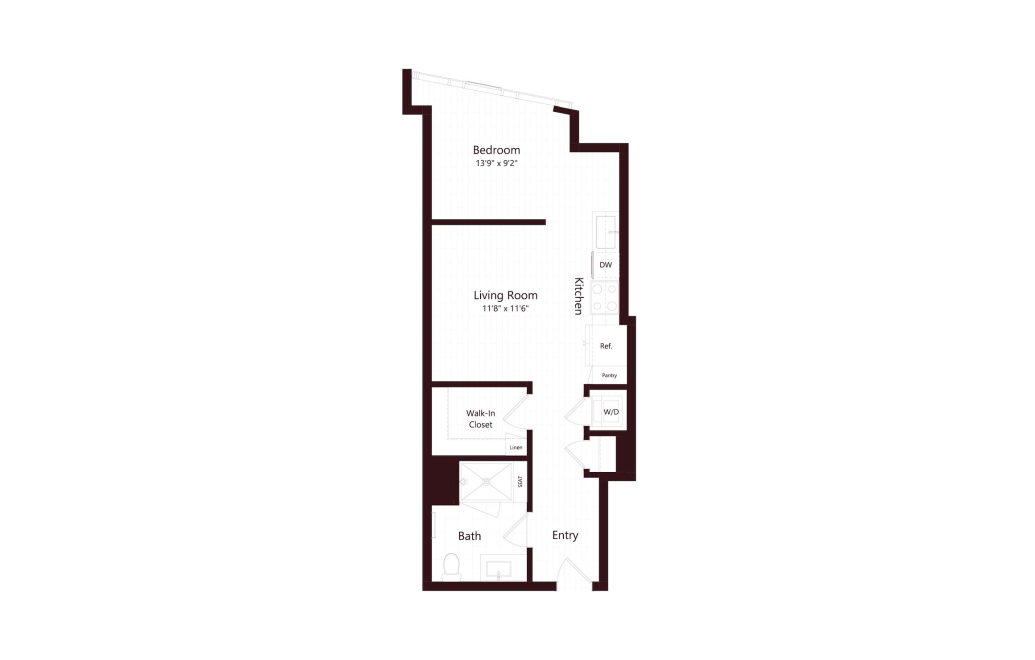
View Floor Plan
Call For Pricing
Pearl
Studio1 bath563 sq. ft.
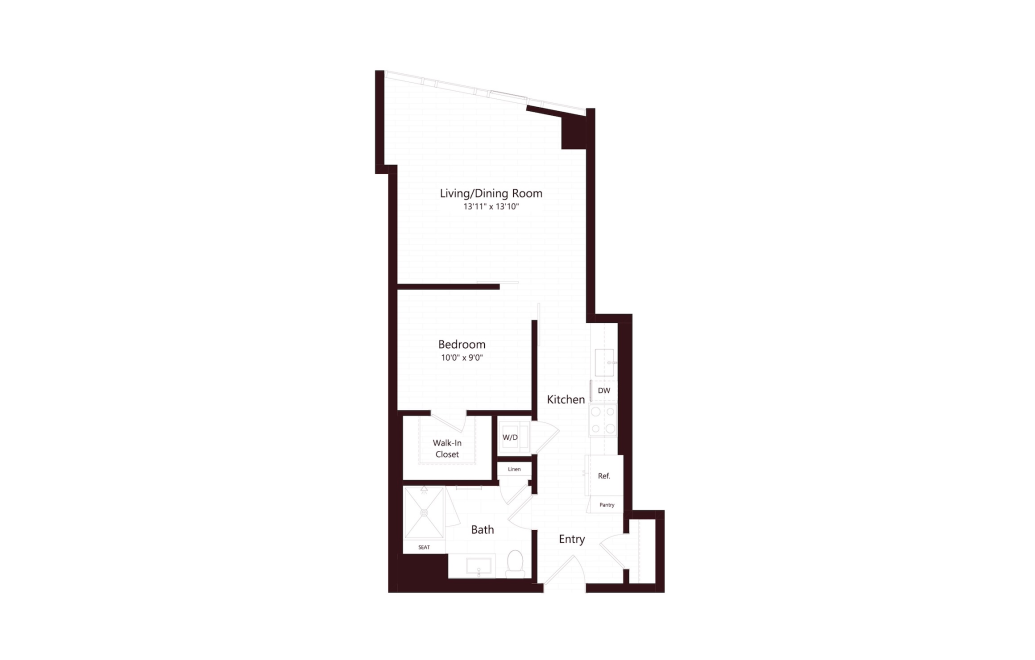
View Floor Plan
$2,505 - $2,755 /mo*
15 months
$2,265 - $2,475 Base Rent
Mina
Studio1 bath617 sq. ft.
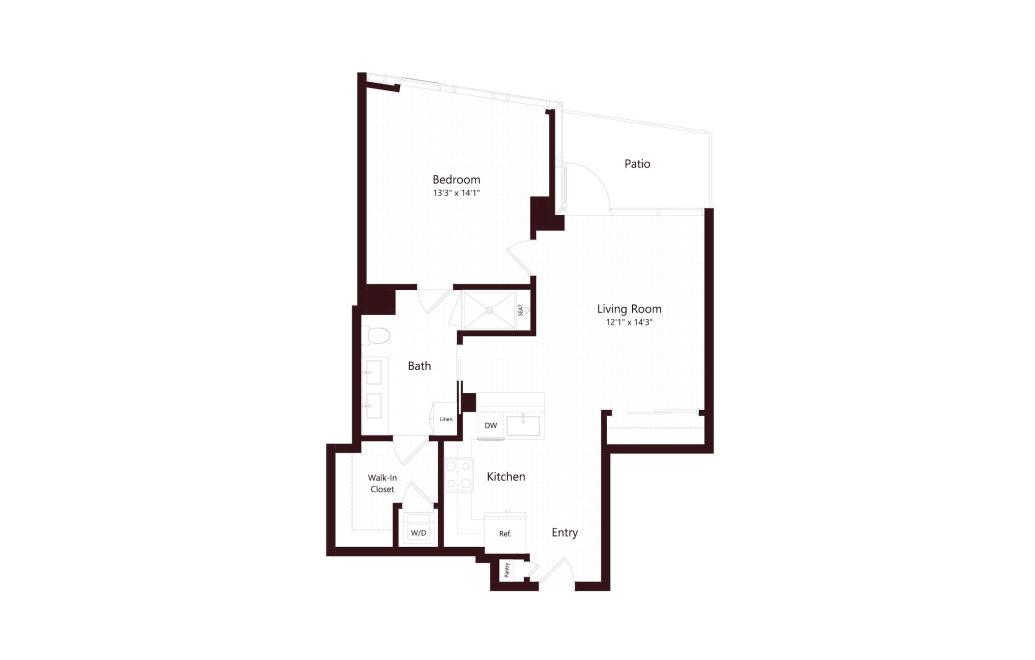
View Floor Plan
$3,283 - $3,597 /mo*
12 months
$3,043 - $3,317 Base Rent
Windsor
1 bed1 bath767 sq. ft.
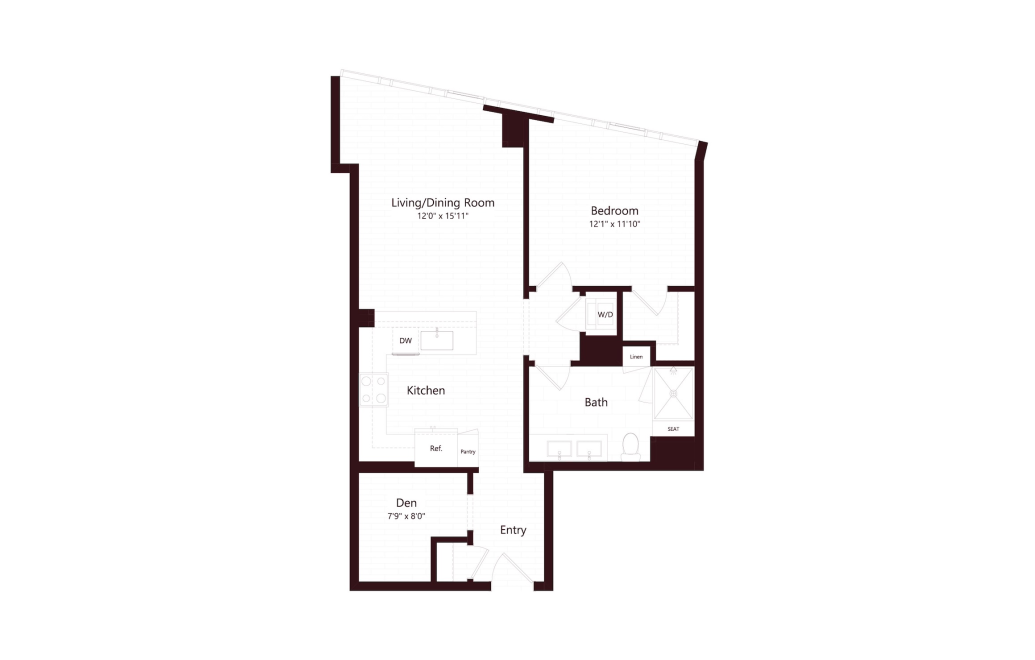
View Floor Plan
$3,185 - $3,381 /mo*
12 months
$2,945 - $3,101 Base Rent
Marquis
1 bed1 bathDen845 sq. ft.
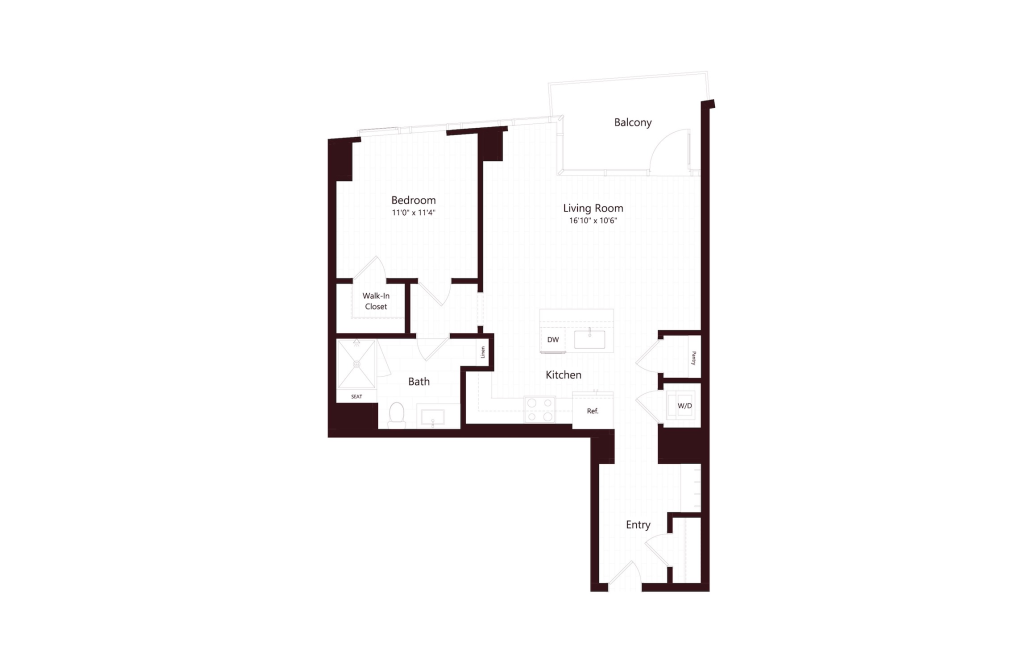
View Floor Plan
$2,823 - $3,244 /mo*
12 months
$2,583 - $2,964 Base Rent
Baron
1 bed1 bath848 sq. ft.
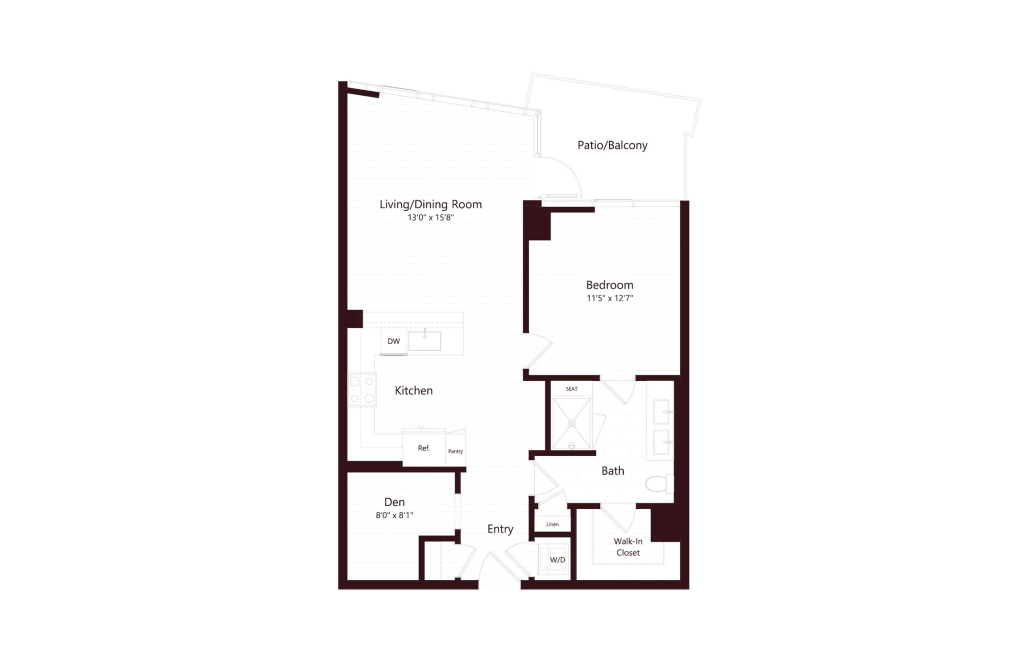
View Floor Plan
$3,298 - $3,953 /mo*
12 months
$3,058 - $3,673 Base Rent
Citrine
1 bed1 bathDen853 sq. ft.
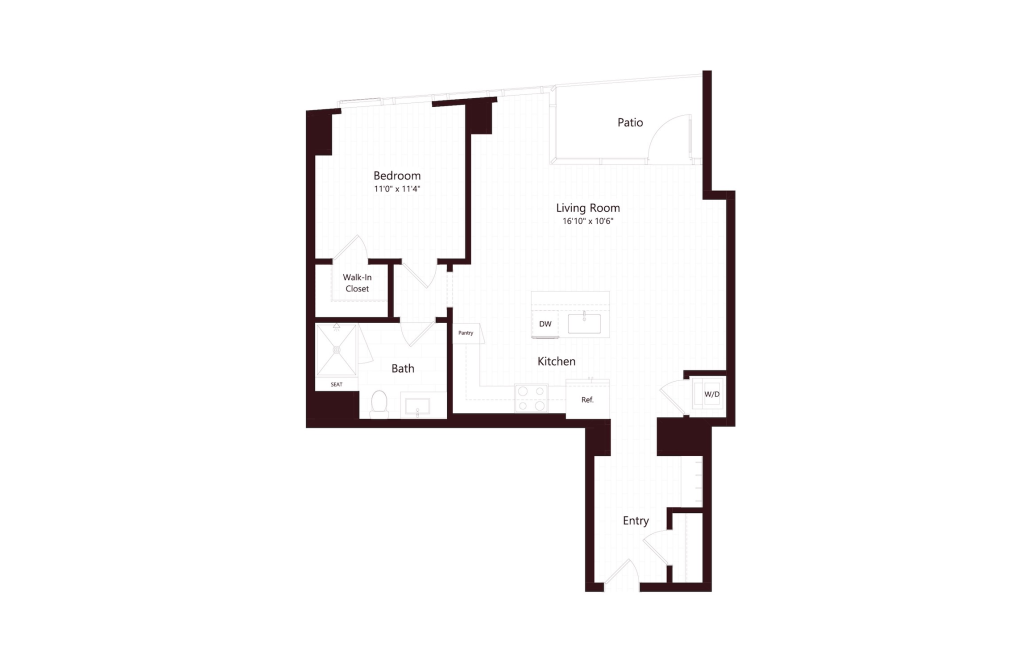
View Floor Plan
$3,029 - $3,557 /mo*
12 months
$2,789 - $3,277 Base Rent
Opal
1 bed1 bath857 sq. ft.
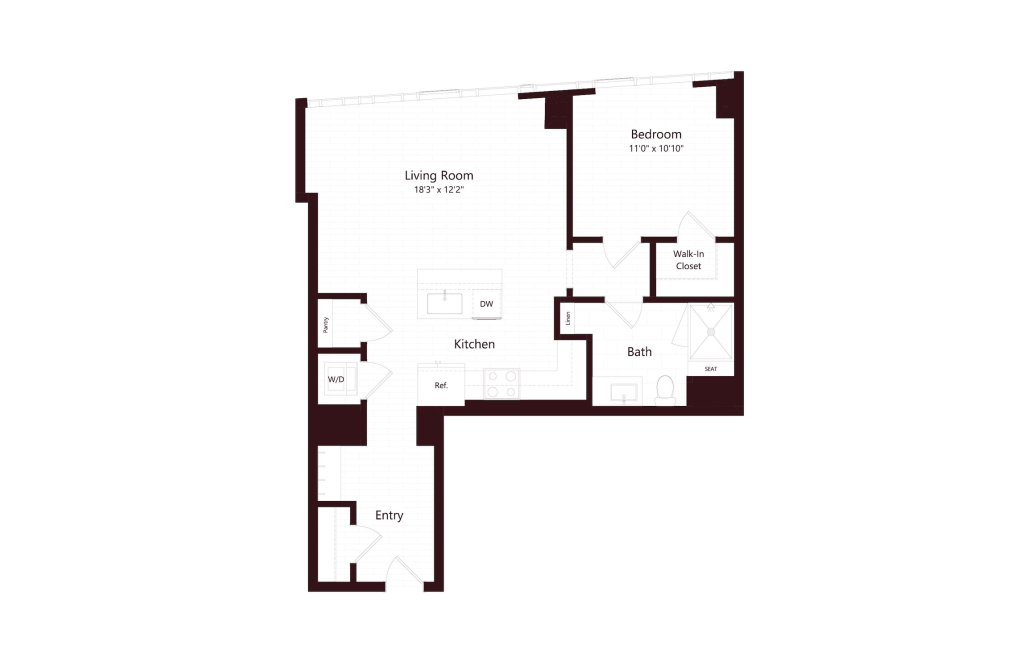
View Floor Plan
$2,738 - $3,310 /mo*
12 months
$2,498 - $3,030 Base Rent
Coronet
1 bed1 bath859 sq. ft.
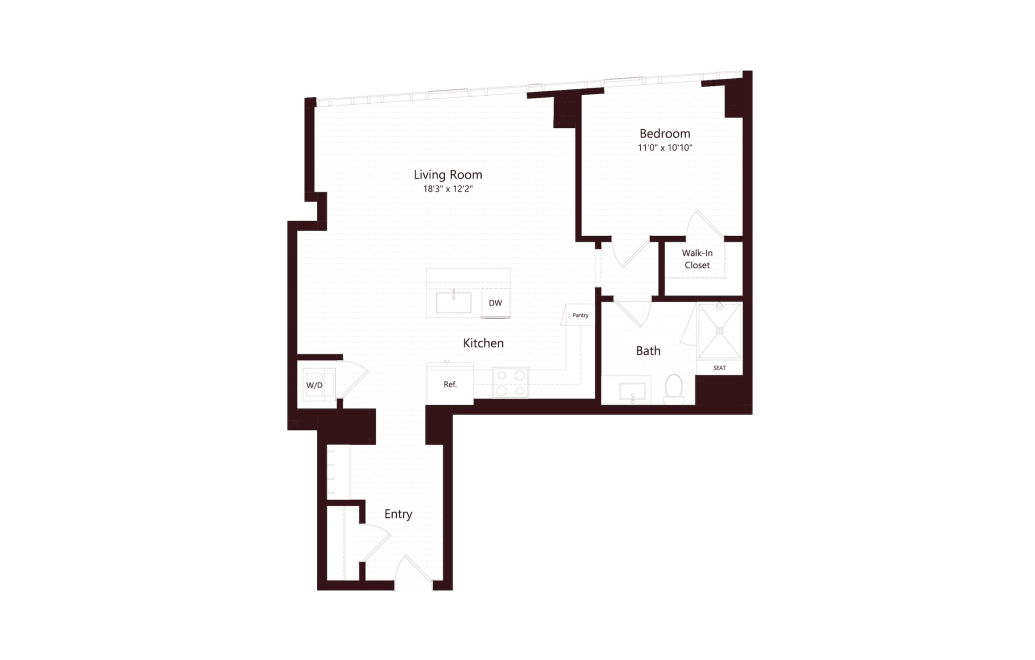
View Floor Plan
$3,148 - $3,445 /mo*
12 months
$2,908 - $3,165 Base Rent
Sable
1 bed1 bath862 sq. ft.
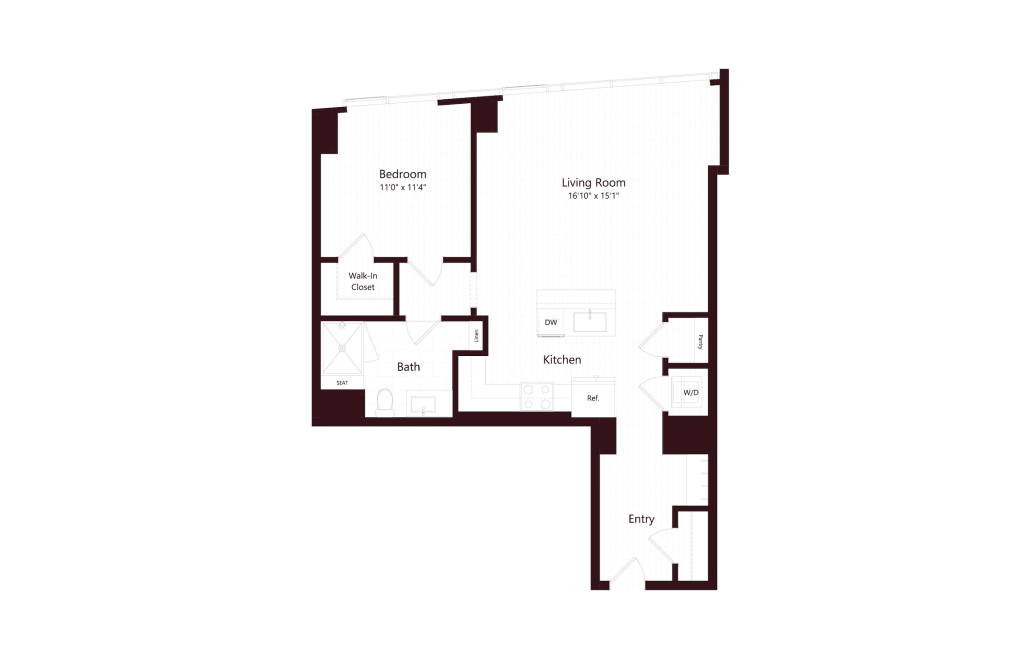
View Floor Plan
$3,095 - $3,135 /mo*
Karat
1 bed1 bath905 sq. ft.
Only 1 left!
12 months $2,855 Base Rent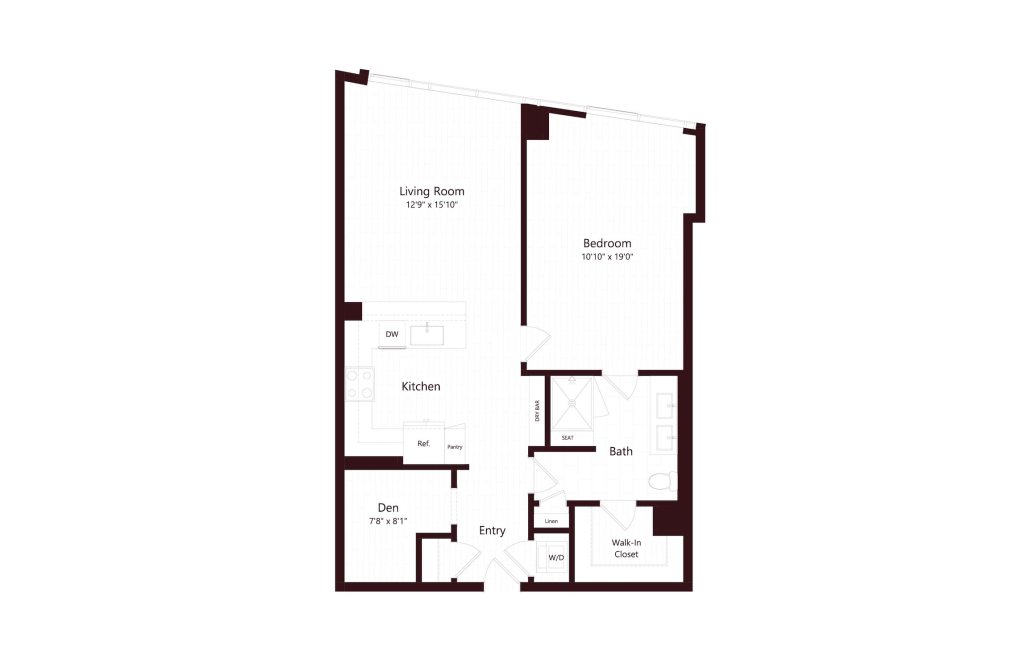
View Floor Plan
Call For Pricing
Tiara
1 bed1 bathDen927 sq. ft.
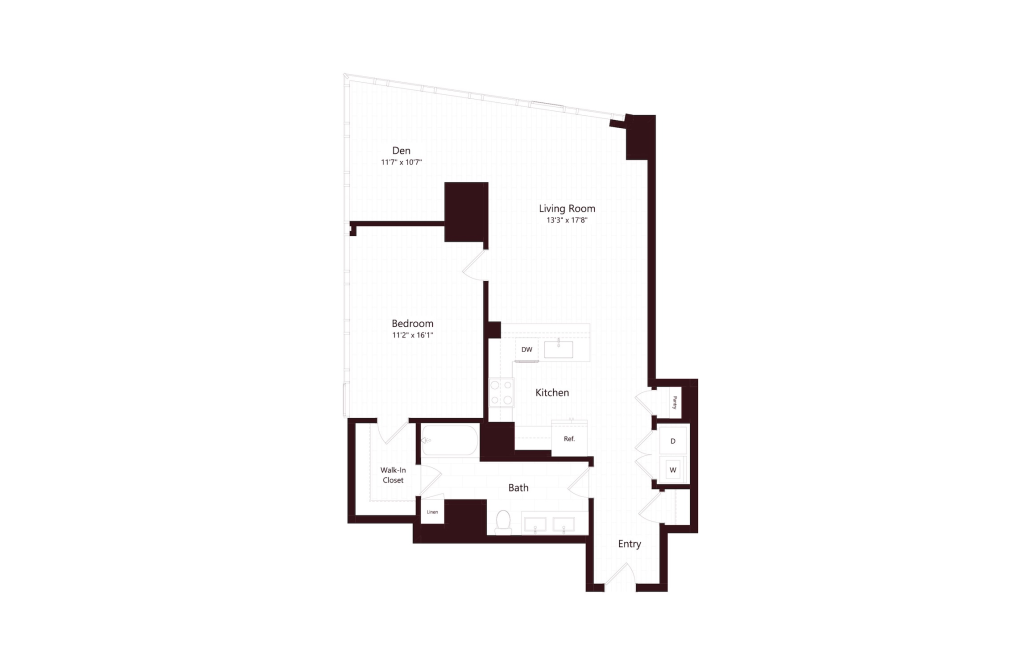
View Floor Plan
$3,530 - $3,710 /mo*
12 months
$3,290 - $3,430 Base Rent
Astor
1 bed1 bathDen1021 sq. ft.
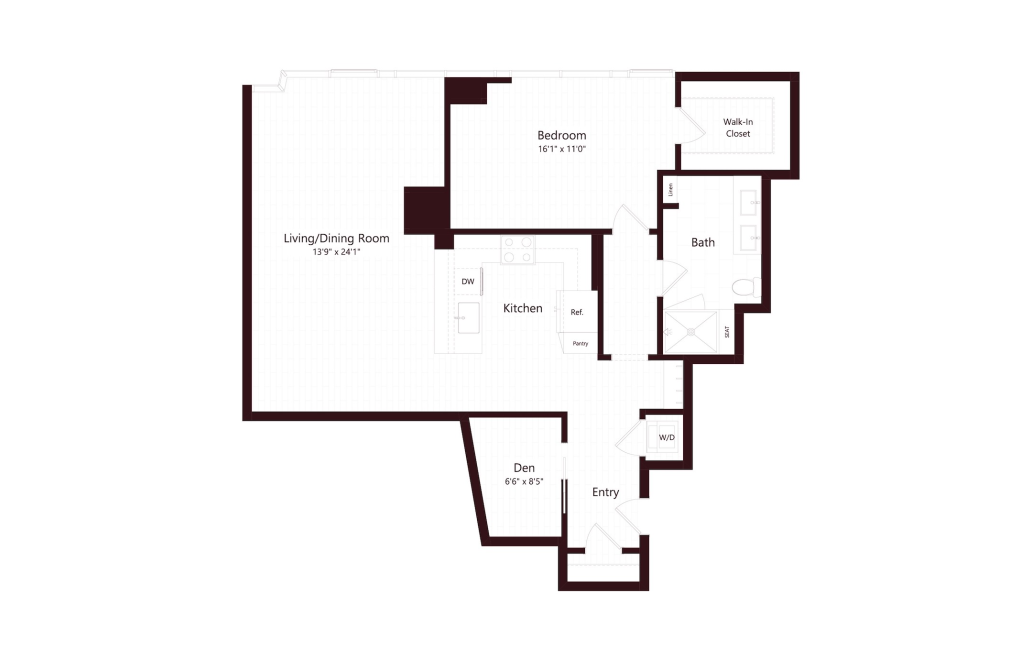
View Floor Plan
$3,725 - $3,815 /mo*
12 months
$3,485 - $3,535 Base Rent
Jasper
1 bed1 bathDen1089 sq. ft.
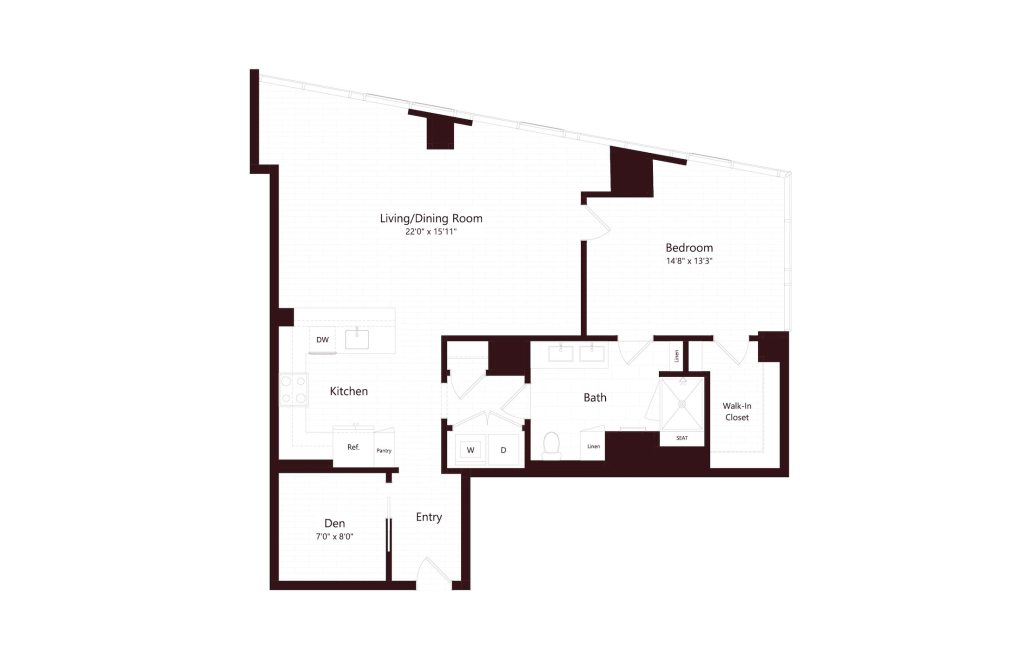
View Floor Plan
Call For Pricing
Ruby
1 bed1 bathDen1157 sq. ft.
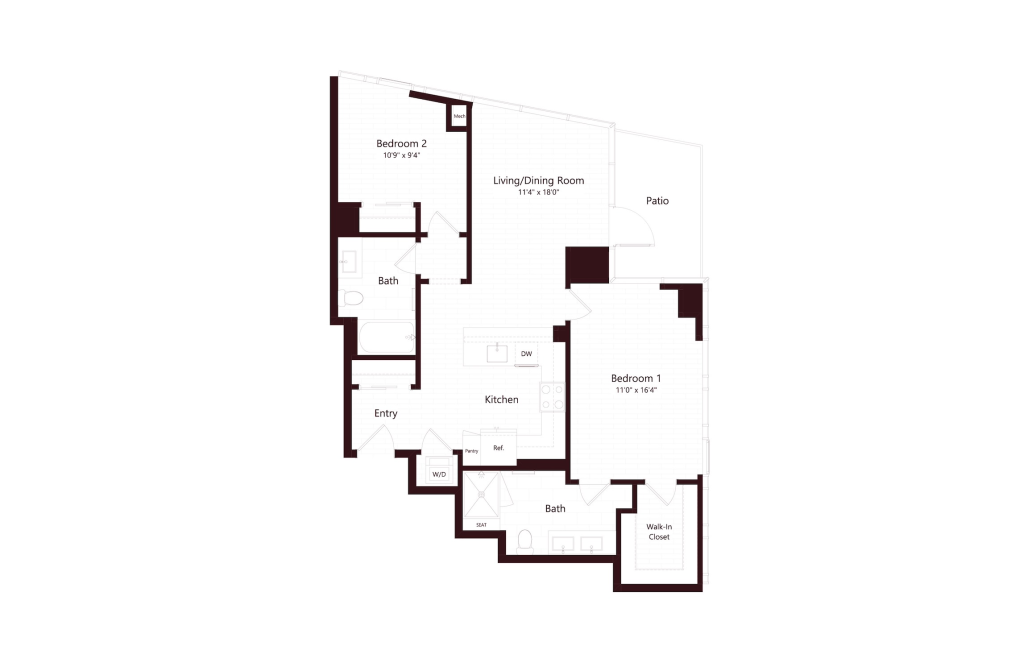
View Floor Plan
Call For Pricing
Regent
2 bed2 bath1009 sq. ft.
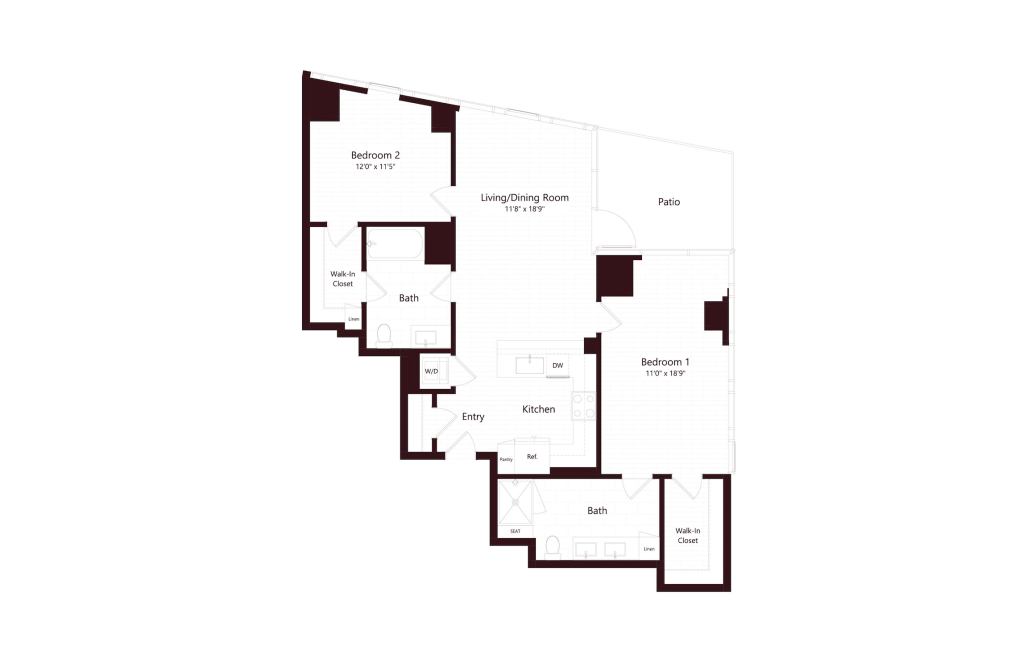
View Floor Plan
$4,675 - $5,312 /mo*
16 months
$4,435 - $5,032 Base Rent
Scepter
2 bed2 bath1128 sq. ft.
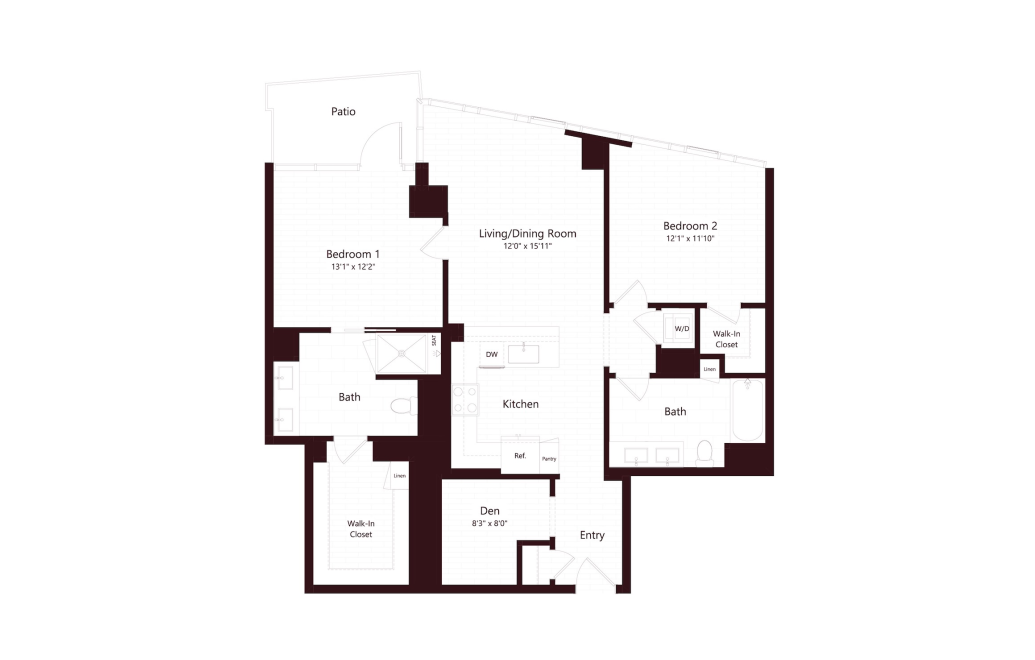
View Floor Plan
$5,529 - $5,599 /mo*
15 months
$5,289 - $5,319 Base Rent
Duchess
2 bed2 bathDen1229 sq. ft.
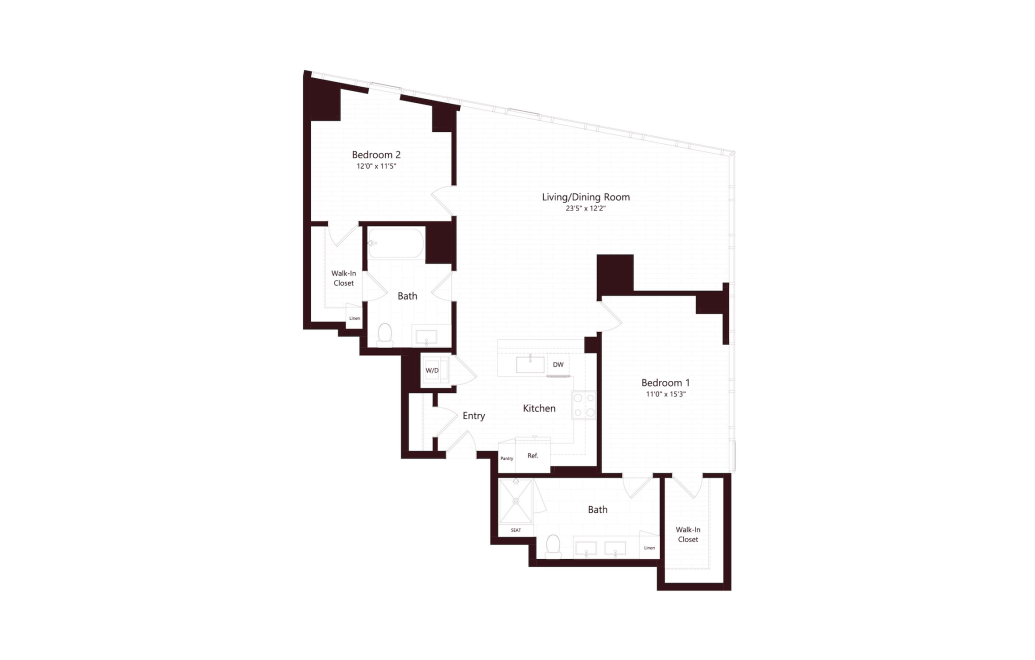
View Floor Plan
$3,957 - $4,248 /mo*
15 months
$3,717 - $3,968 Base Rent
Belmont
2 bed2 bathDen1230 sq. ft.
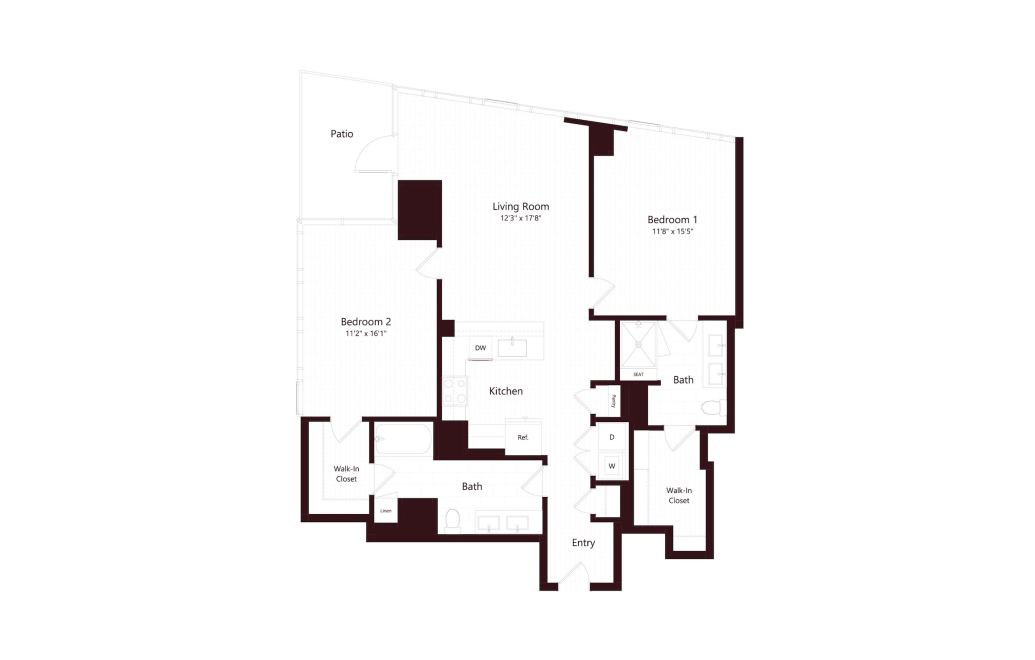
View Floor Plan
$5,015 - $5,574 /mo*
16 months
$4,775 - $5,294 Base Rent
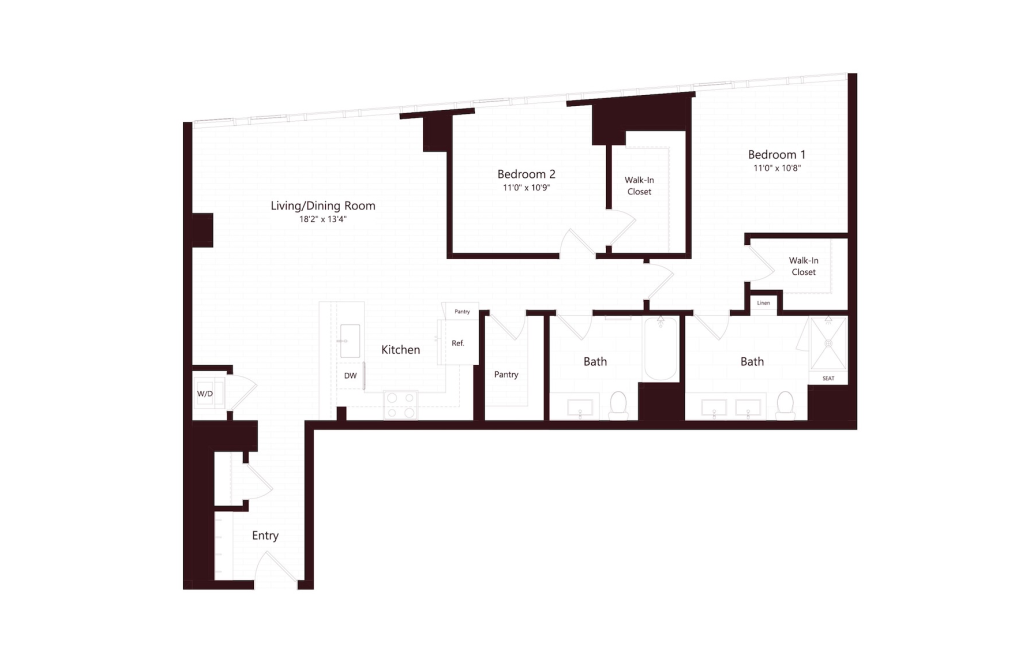
Lira
2 bed2 bath1247 sq. ft.
View Floor Plan
$5,434 - $5,608 /mo*
16 months
$5,194 - $5,328 Base Rent
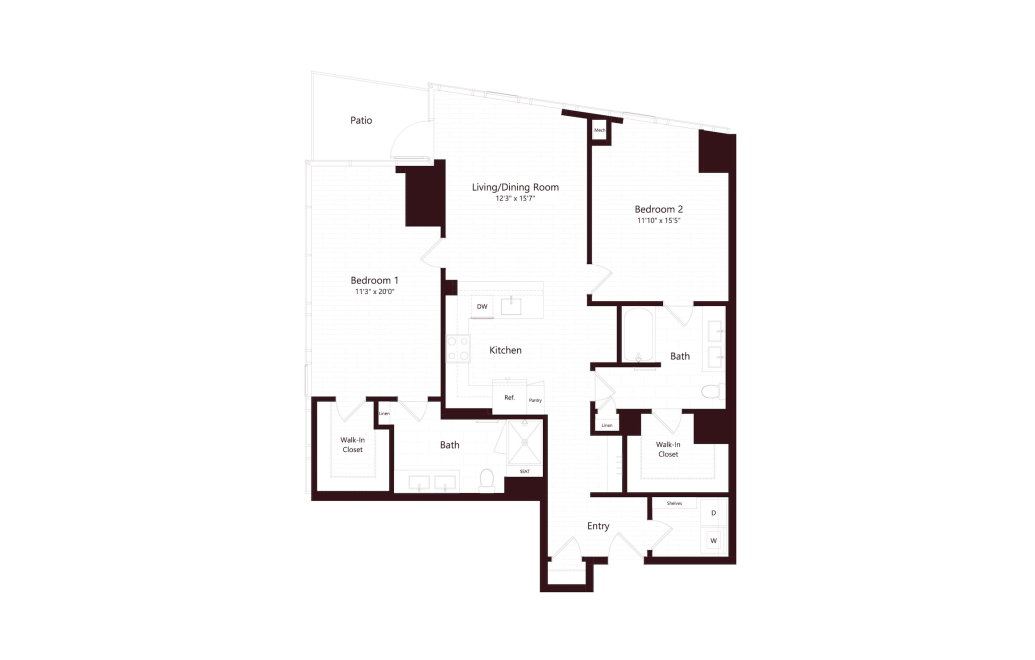
Cameo
2 bed2 bath1312 sq. ft.
View Floor Plan
$4,550 - $5,499 /mo*
16 months
$4,310 - $5,219 Base Rent
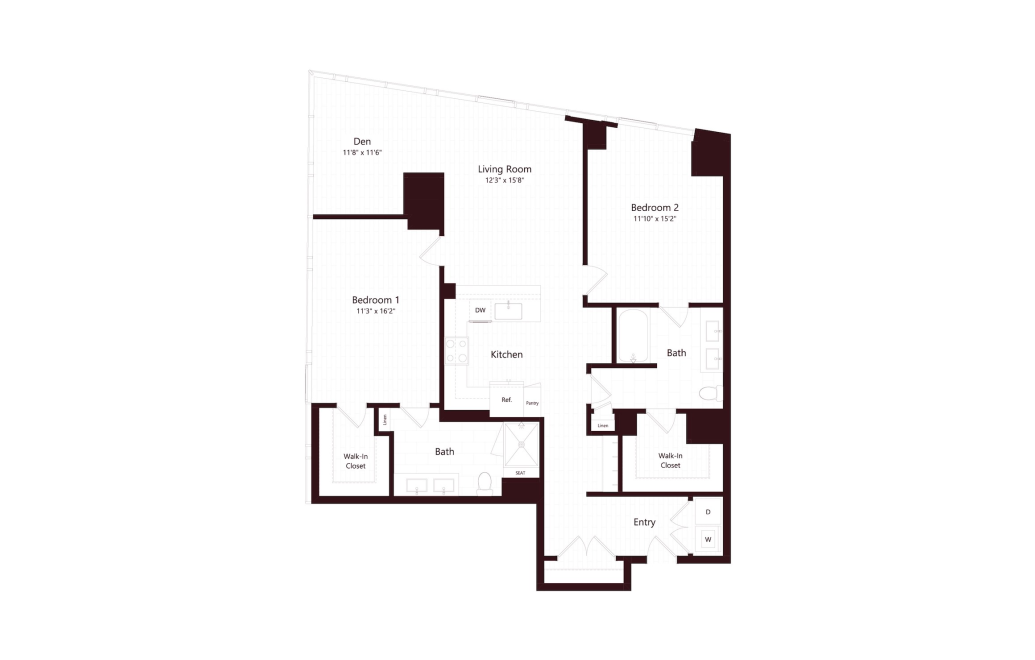
Topaz
2 bed2 bath1320 sq. ft.
View Floor Plan
$4,689 - $4,729 /mo*
Sapphire
2 bed2 bathDen1425 sq. ft.
Only 1 left!
15 months $4,449 Base Rent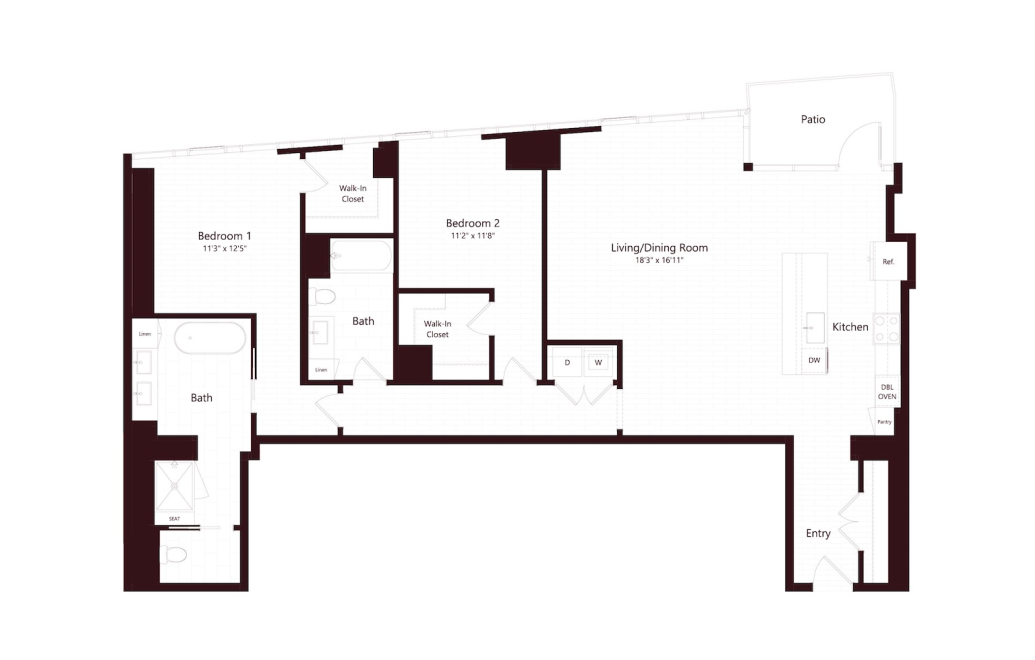
View Floor Plan
$12,400 - $12,487 /mo*
Imperial
2 bed2 bath1689 sq. ft.
Only 2 left!
15 months $12,160 - $12,207 Base Rent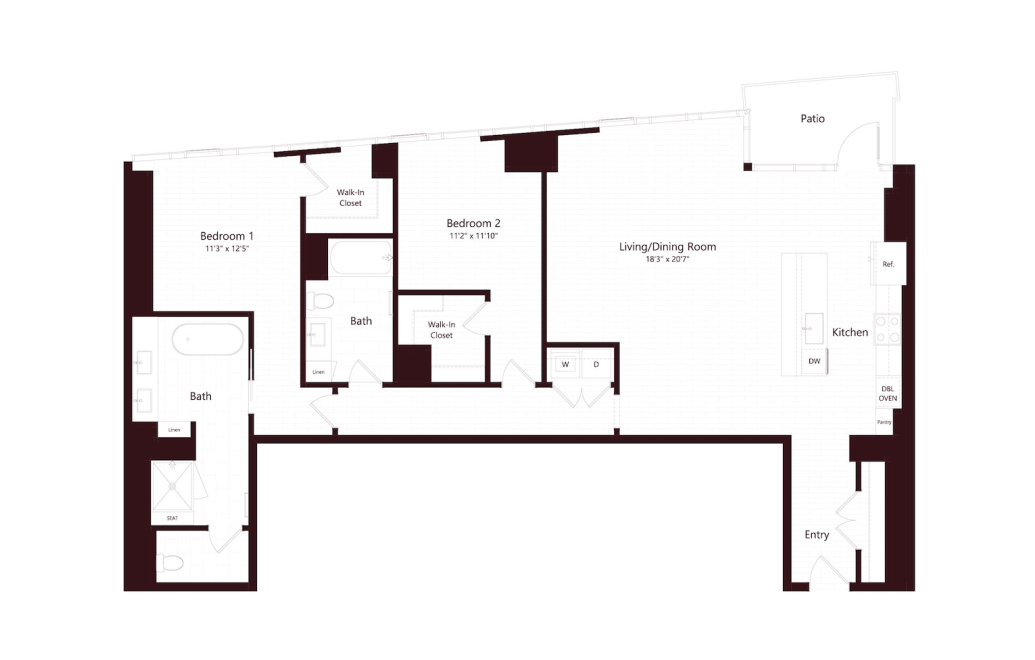
View Floor Plan
$12,494 - $12,580 /mo*
Obsidian
2 bed2 bath1702 sq. ft.
Only 2 left!
15 months $12,254 - $12,300 Base Rent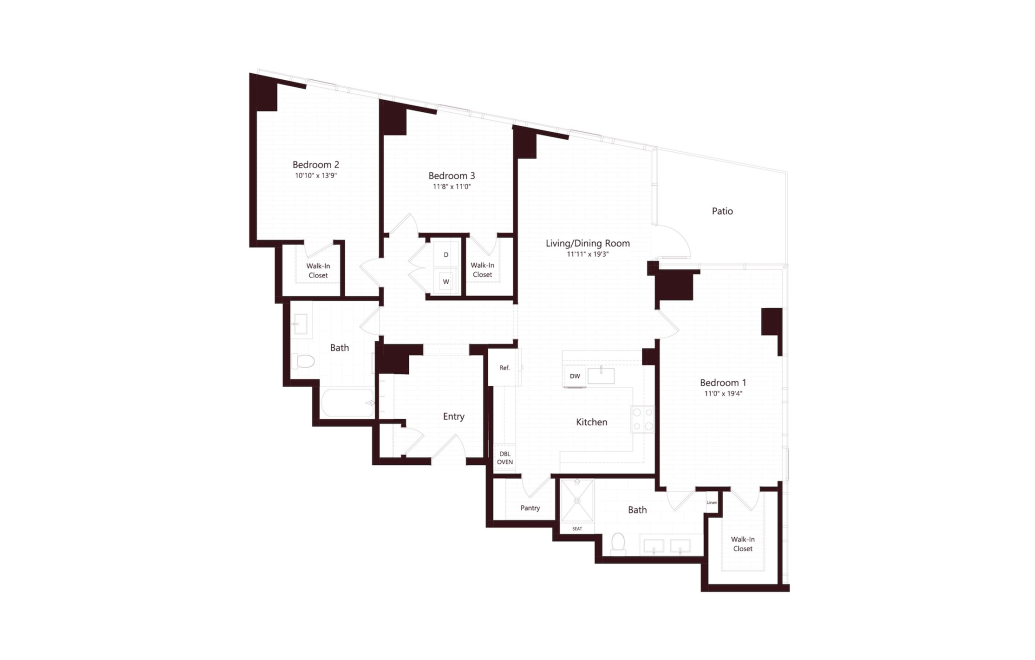
View Floor Plan
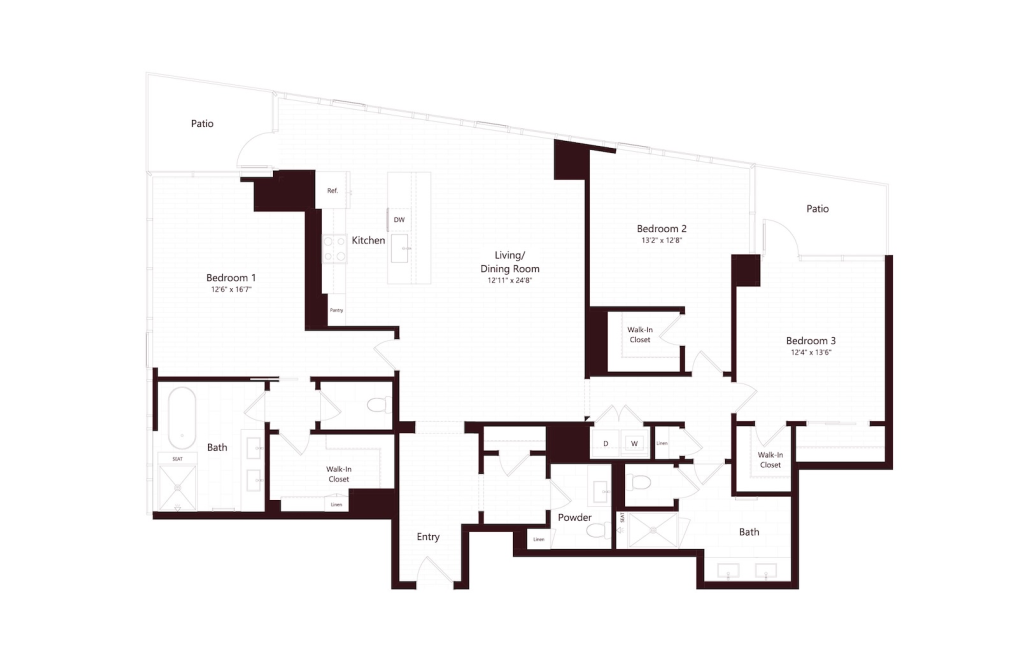
$5,964 - $6,594 /mo*
16 months
$5,724 - $6,314 Base Rent
Heirloom
3 bed2 bath1516 sq. ft.
View Floor Plan
$14,558 - $14,653 /mo*
Crown
3 bed2.5 bath1983 sq. ft.
Only 2 left!
15 months $14,318 - $14,373 Base Rent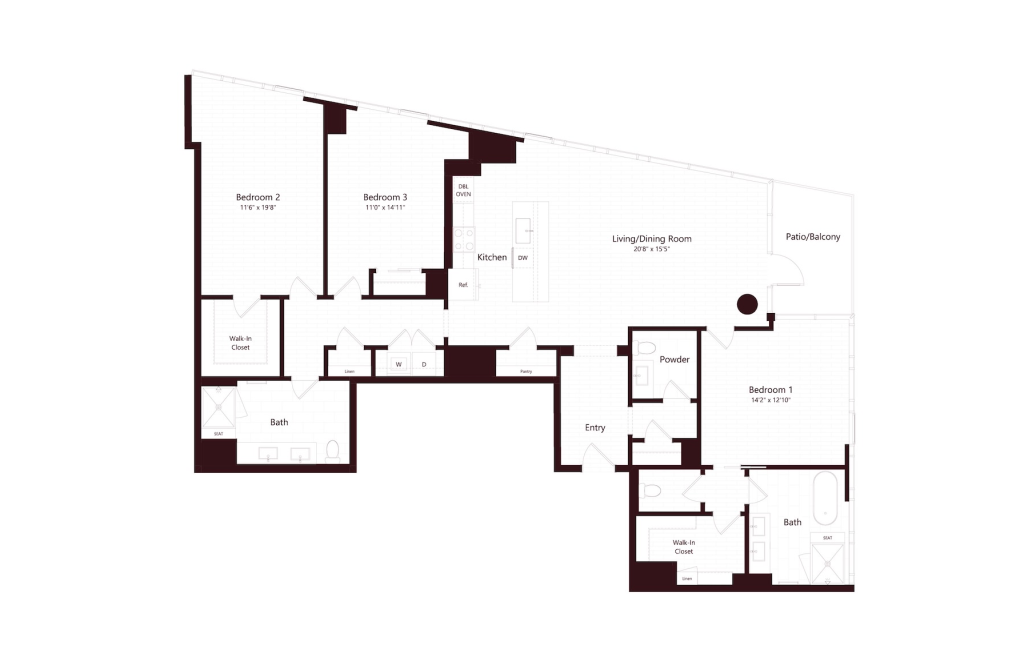
View Floor Plan
$14,873 - $14,969 /mo*
Sovereign
3 bed2.5 bath2013 sq. ft.
Only 2 left!
15 months $14,633 - $14,689 Base Rent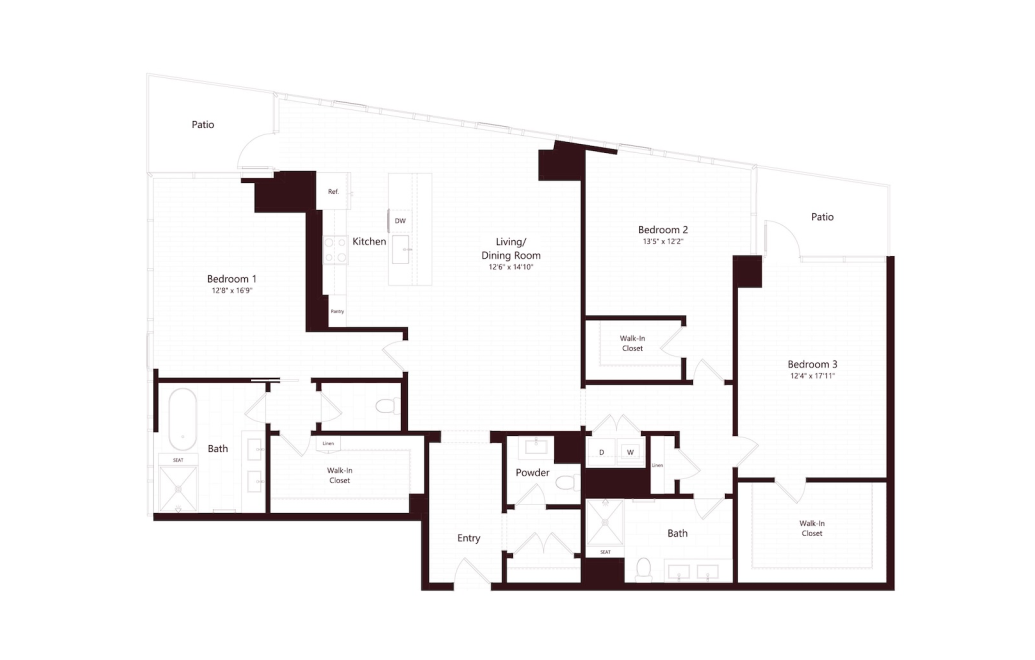
View Floor Plan
$15,548 - $15,646 /mo*
Dynasty
3 bed2.5 bath2121 sq. ft.
Only 2 left!
15 months $15,308 - $15,366 Base Rent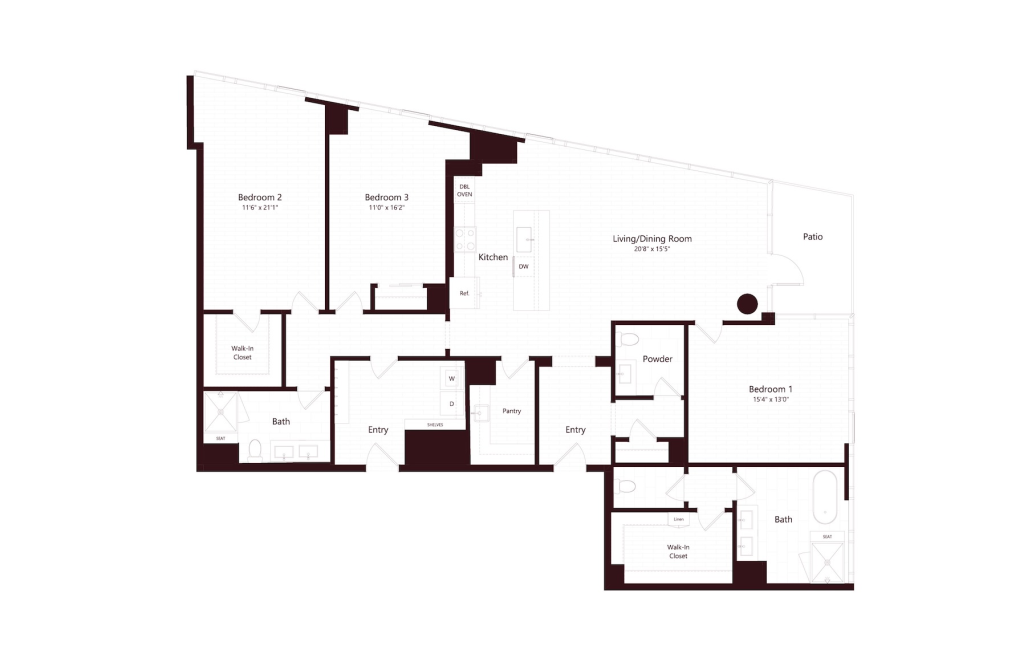
View Floor Plan
$15,971 - $16,071 /mo*
Empire
3 bed2.5 bath2180 sq. ft.
Only 2 left!
15 months $15,731 - $15,791 Base Rent
*Your TOTAL MONTHLY PRICE reflects our commitment to clarity and includes BASE RENT plus all MANDATORY MONTHLY FEES AND CHARGES. It does not include variable or usage-based fees, optional services, situational fees, or charges required at or before move-in or at move-out. These variable fees—such as utilities or third-party services—may change based on provider rates, resident usage, or other external factors. Base rent is informed by the local market. Security deposit amounts (if required) may be adjusted based on screening results. Residents are responsible for damages beyond ordinary wear and tear and may be required to maintain renters insurance or obtain a liability waiver, if offered. As part of our commitment to transparency, all required local tenant-rights disclosures will be provided during the application process. Our team is available to walk you through any details.
Floor plans are artist’s rendering. All dimensions are approximate. Actual product and specifications may vary in dimension or detail. Not all features are available in every home. Prices and availability are updated regularly. Contact a representative for details.
Everything, Clearly Outlined
This guide walks through potential move-in and monthly costs beyond rent, helping you understand the full picture before you move forward.